Save
Ask
Tour
Hide
Share
$190,000
1 Day On Site

22 E Townhouse Lane 31
Grand Prairie, TX75052

For Sale|Townhouse|Active
3
Beds
2
Total Baths
2
Full Baths
1,392
SqFt
$136
/SqFt
1979
Built
Subdivision:
Mountain Creek Twnhs 02
County:
Dallas

Due to the health concerns created by Coronavirus we are offering personal 1-1 online video walkthough tours where possible.
22 E Townhouse Lane 3122 E Townhouse Lane 3122 E Townhouse Lane 3122 E Townhouse Lane 31
Save
Ask
Tour
Hide
Share

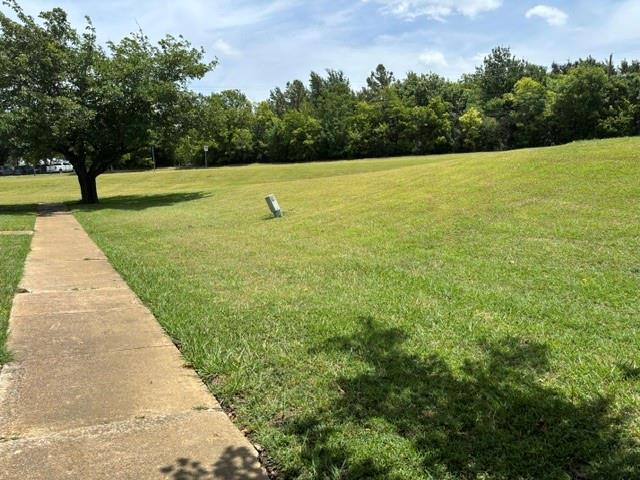
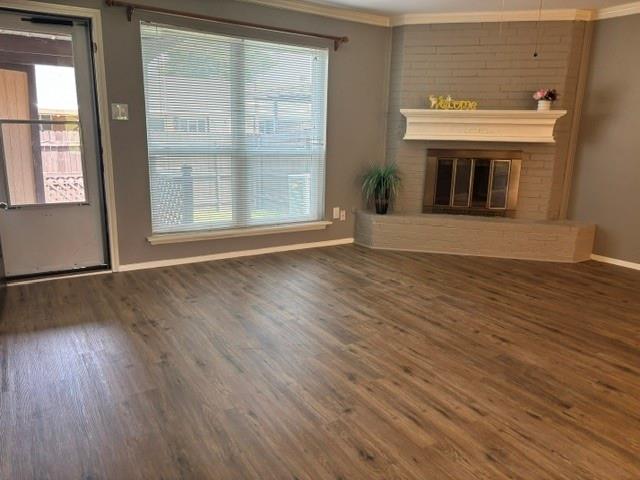
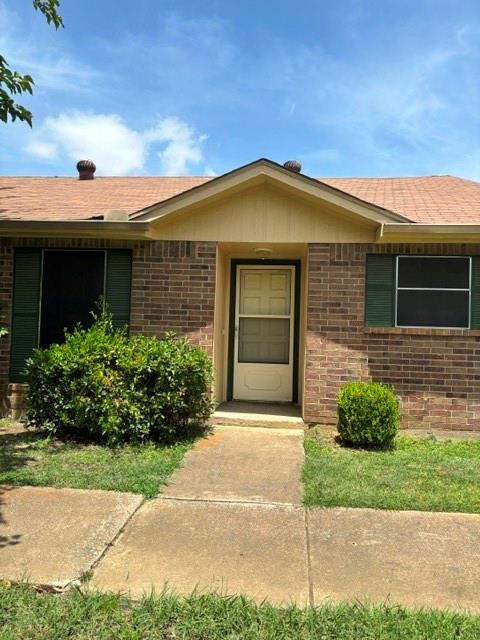
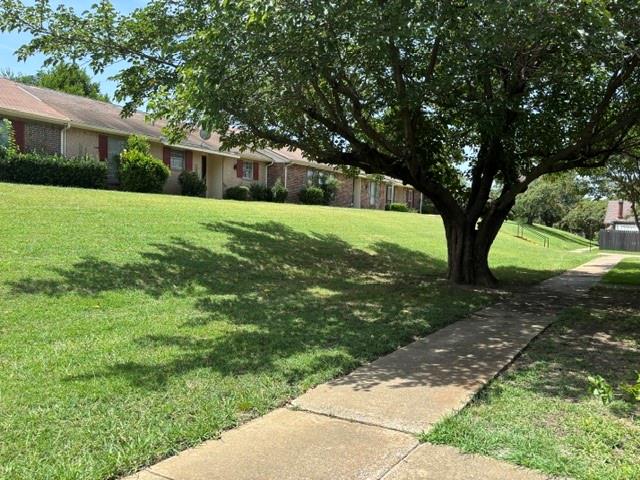
One story townhouse near Dallas Baptist University and Prairie Creek Golf Course. Three good size bedrooms and two full baths along with a large living area with wood burning fireplace. Luxury Plank flooring and ceramic floors in kitchen and bathrooms. The kitchen is equipped with an electric stove, vent hood, dishwasher, pantry and lots of cabinets and counter top. Open floor plan is perfect for family entertaining. Large two car carport to protect your vehicles from the elements. Generous storage shed. Small private backyard with wood fence. Covered patio over back door. Front of the property faces large green belt for additional peace and quiet. Laundry room in the hall is equipped with cabinets. Hall coat closet and hall linen closet. This property is perfect for college students, first time home buyer or the scale down client. The HOA takes care of the common areas, water and trash pick up. Nicely located near major highways, great restaurants and ideal shopping. Come take a look.

Save
Ask
Tour
Hide
Share
Listing Snapshot
Price 
$190,000
Days On Site 
1 Day
Bedrooms 
3
Inside Area (SqFt) 
1,392 sqft
Total Baths 
2
Full Baths 
2
Partial Baths 
N/A
Lot Size 
0.051 Acres
Year Built 
1979
MLS® Number 
21335438
Status 
Active
Property Tax 
$4,399
HOA/Condo/Coop Fees 
$208 monthly
Sq Ft Source 
N/A
Friends & Family
Recent Activity
16 hours agoListing updated with changes from the MLS®
yesterdayListing first seen on site
General Features
Acres 
0.051
Carport 
2
Foundation 
Slab
Levels 
One
Parking 
Attached CarportDrivewayKitchen Level
Property Sub Type 
Townhouse
Sewer 
Public Sewer
Special Circumstances 
Standard
Utilities 
Cable AvailableElectricity Available
Water Source 
Public
Interior Features
Appliances 
DishwasherDisposalElectric RangeElectric Water HeaterVented Exhaust Fan
Cooling 
Attic FanCeiling Fan(s)Central AirElectric
Fireplace 
Yes
Fireplace Features 
Glass DoorsLiving RoomWood Burning
Fireplaces 
1
Flooring 
Ceramic TileVinyl
Heating 
Exhaust FanElectric
Interior 
Natural WoodworkPantryWalk-In Closet(s)High Speed Internet
Laundry Features 
Electric Dryer HookupIn HallWasher Hookup
Window Features 
Window Coverings
Bedroom 
Dimensions - 12 x 12Level - FirstFeatures - Ceiling Fan(s)
Dining Room 
Dimensions - 10 x 10Level - First
Kitchen 
Dimensions - 10 x 8Level - FirstFeatures - Pantry
Living Room 
Dimensions - 18 x 16Level - FirstFeatures - Ceiling Fan(s)
Master Bedroom 
Dimensions - 14 x 13Level - FirstFeatures - Ceiling Fan(s), Walk-In Closet(s)
Save
Ask
Tour
Hide
Share
Exterior Features
Construction Details 
Brick
Fencing 
Wood
Patio And Porch 
CoveredDeck
Roof 
Composition
Windows/Doors 
Window Coverings
Community Features
Association Dues 
208
HOA Fee Frequency 
Monthly
School District 
Grand Prairie ISD
Schools
School District
Grand Prairie ISD
Elementary School
Rayburn
Middle School
Jackson
High School
South Grand Prairie
Listing courtesy of Rosa Ayala of The Michael Group [email protected]


© 2020 North Texas Real Estate Information Systems. All rights reserved. Information is deemed reliable but is not guaranteed accurate by the MLS or NTREIS. The information being provided is for the consumer's personal, non-commercial use, and may not be reproduced, redistributed, or used for any purpose other than to identify prospective properties consumers may be interested in purchasing.
Last checked: 2026-07-20 08:48 AM CDT

Neighborhood & Commute
Source: Walkscore
Save
Ask
Tour
Hide
Share